Custom Staircase Design
Structural Planning, Engineering & Architectural Millwork
We translate complex blueprints and architectural visions into structural reality. Stairs & Railings coordinates with architects, general contractors, and designers from the early design and framing phase.
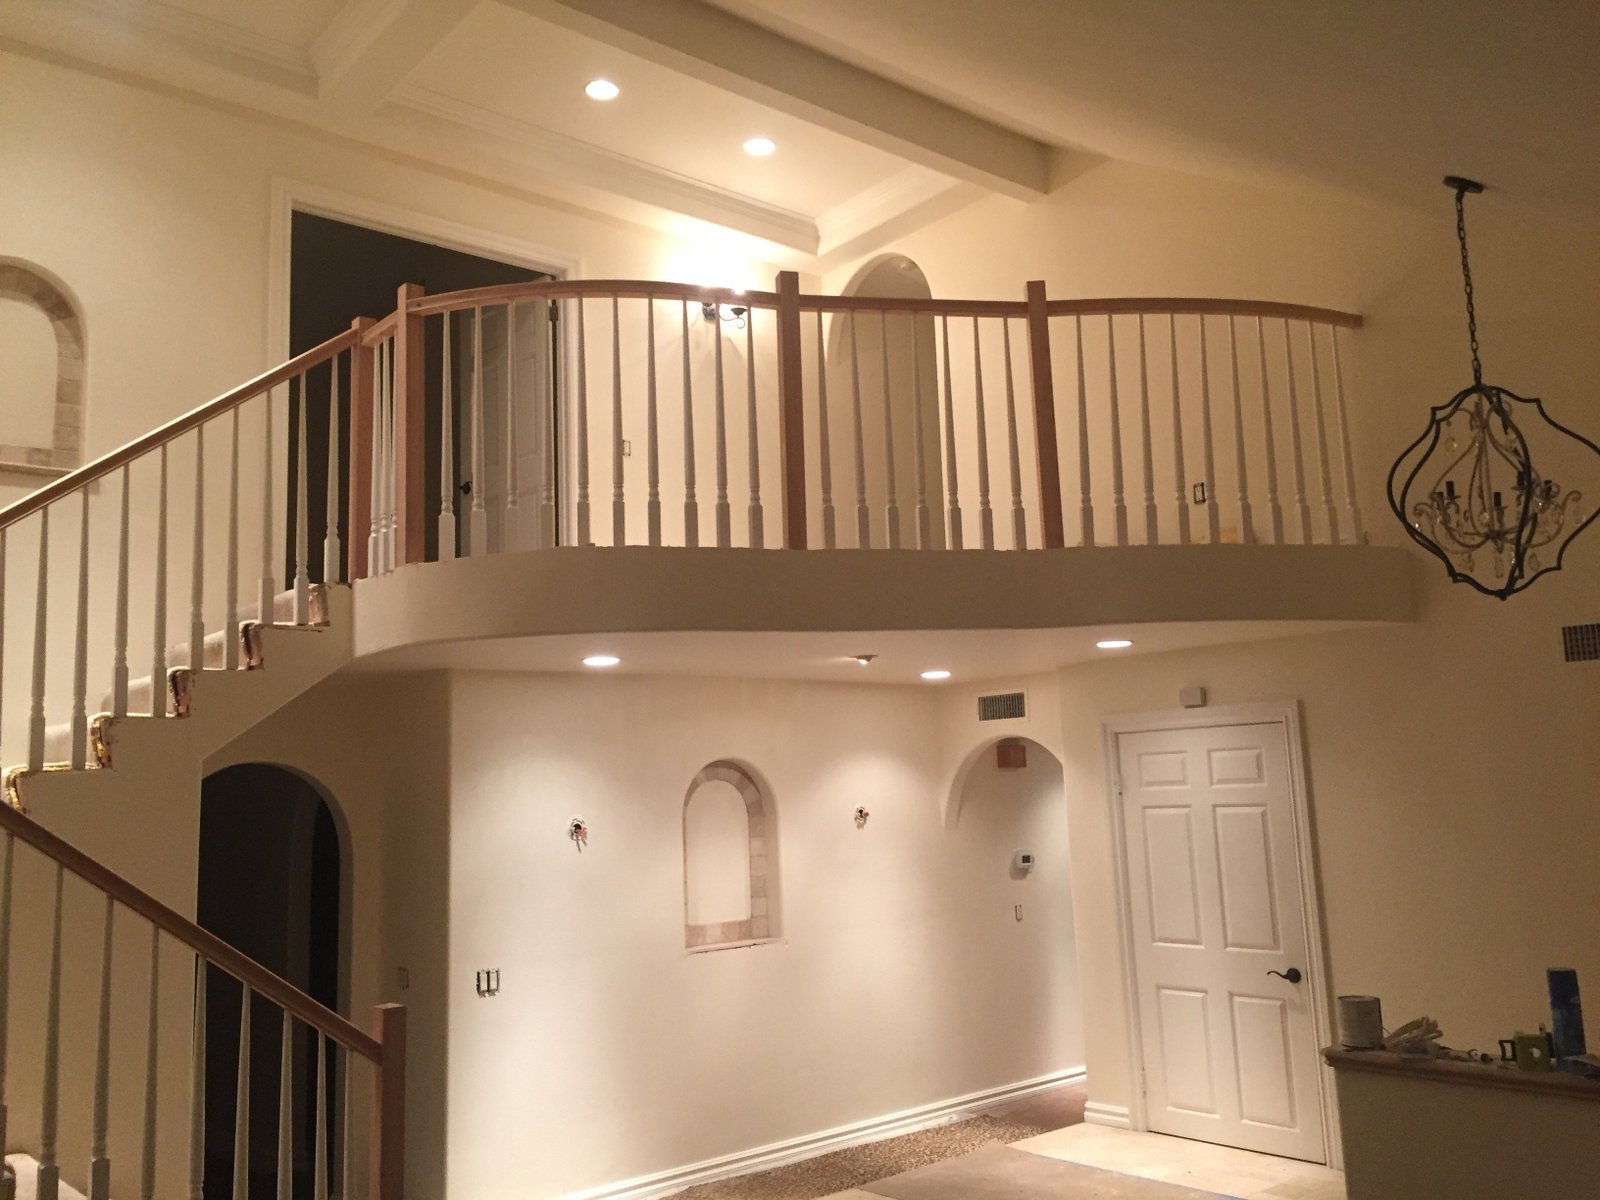
From floating stairs with thick oak treads to monumental curved stairs with frameless glass panels, we design and engineer staircases that serve as the main architectural statement in Southern California's most premium custom homes.
Key Details & Options:
- ✔ Custom architectural blueprint and design services
- ✔ Engineering calculation support for structural permits
- ✔ Specialized in complex curved, spiral, and floating designs
- ✔ Full trade coordination with drywall, flooring, and painters
Struggling with a Staircase Code Violation?
California Building Code (CBC) violations on handrail profiles or baluster spacing can halt home sales. Our team resolves inspection issues in days.
Learn About Code Upgrades →Service FAQ
Can you build a floating staircase?
Do you work directly from architectural blueprints?
Get a Same-Day Estimate
Describe your railing dimensions, wood choices, or glass specifications, and Our team will call you directly with a real estimate.