📞 Call Allen: 949-402-8800 Speak Directly With Master Builder • Lic #424564
Home Services Frameless Glass Railings

Frameless Glass Railings

Pure Architectural Minimalism with Zero Visible Vertical Posts

Get a Free Estimate Call 949-402-8800 Design in 3D Studio

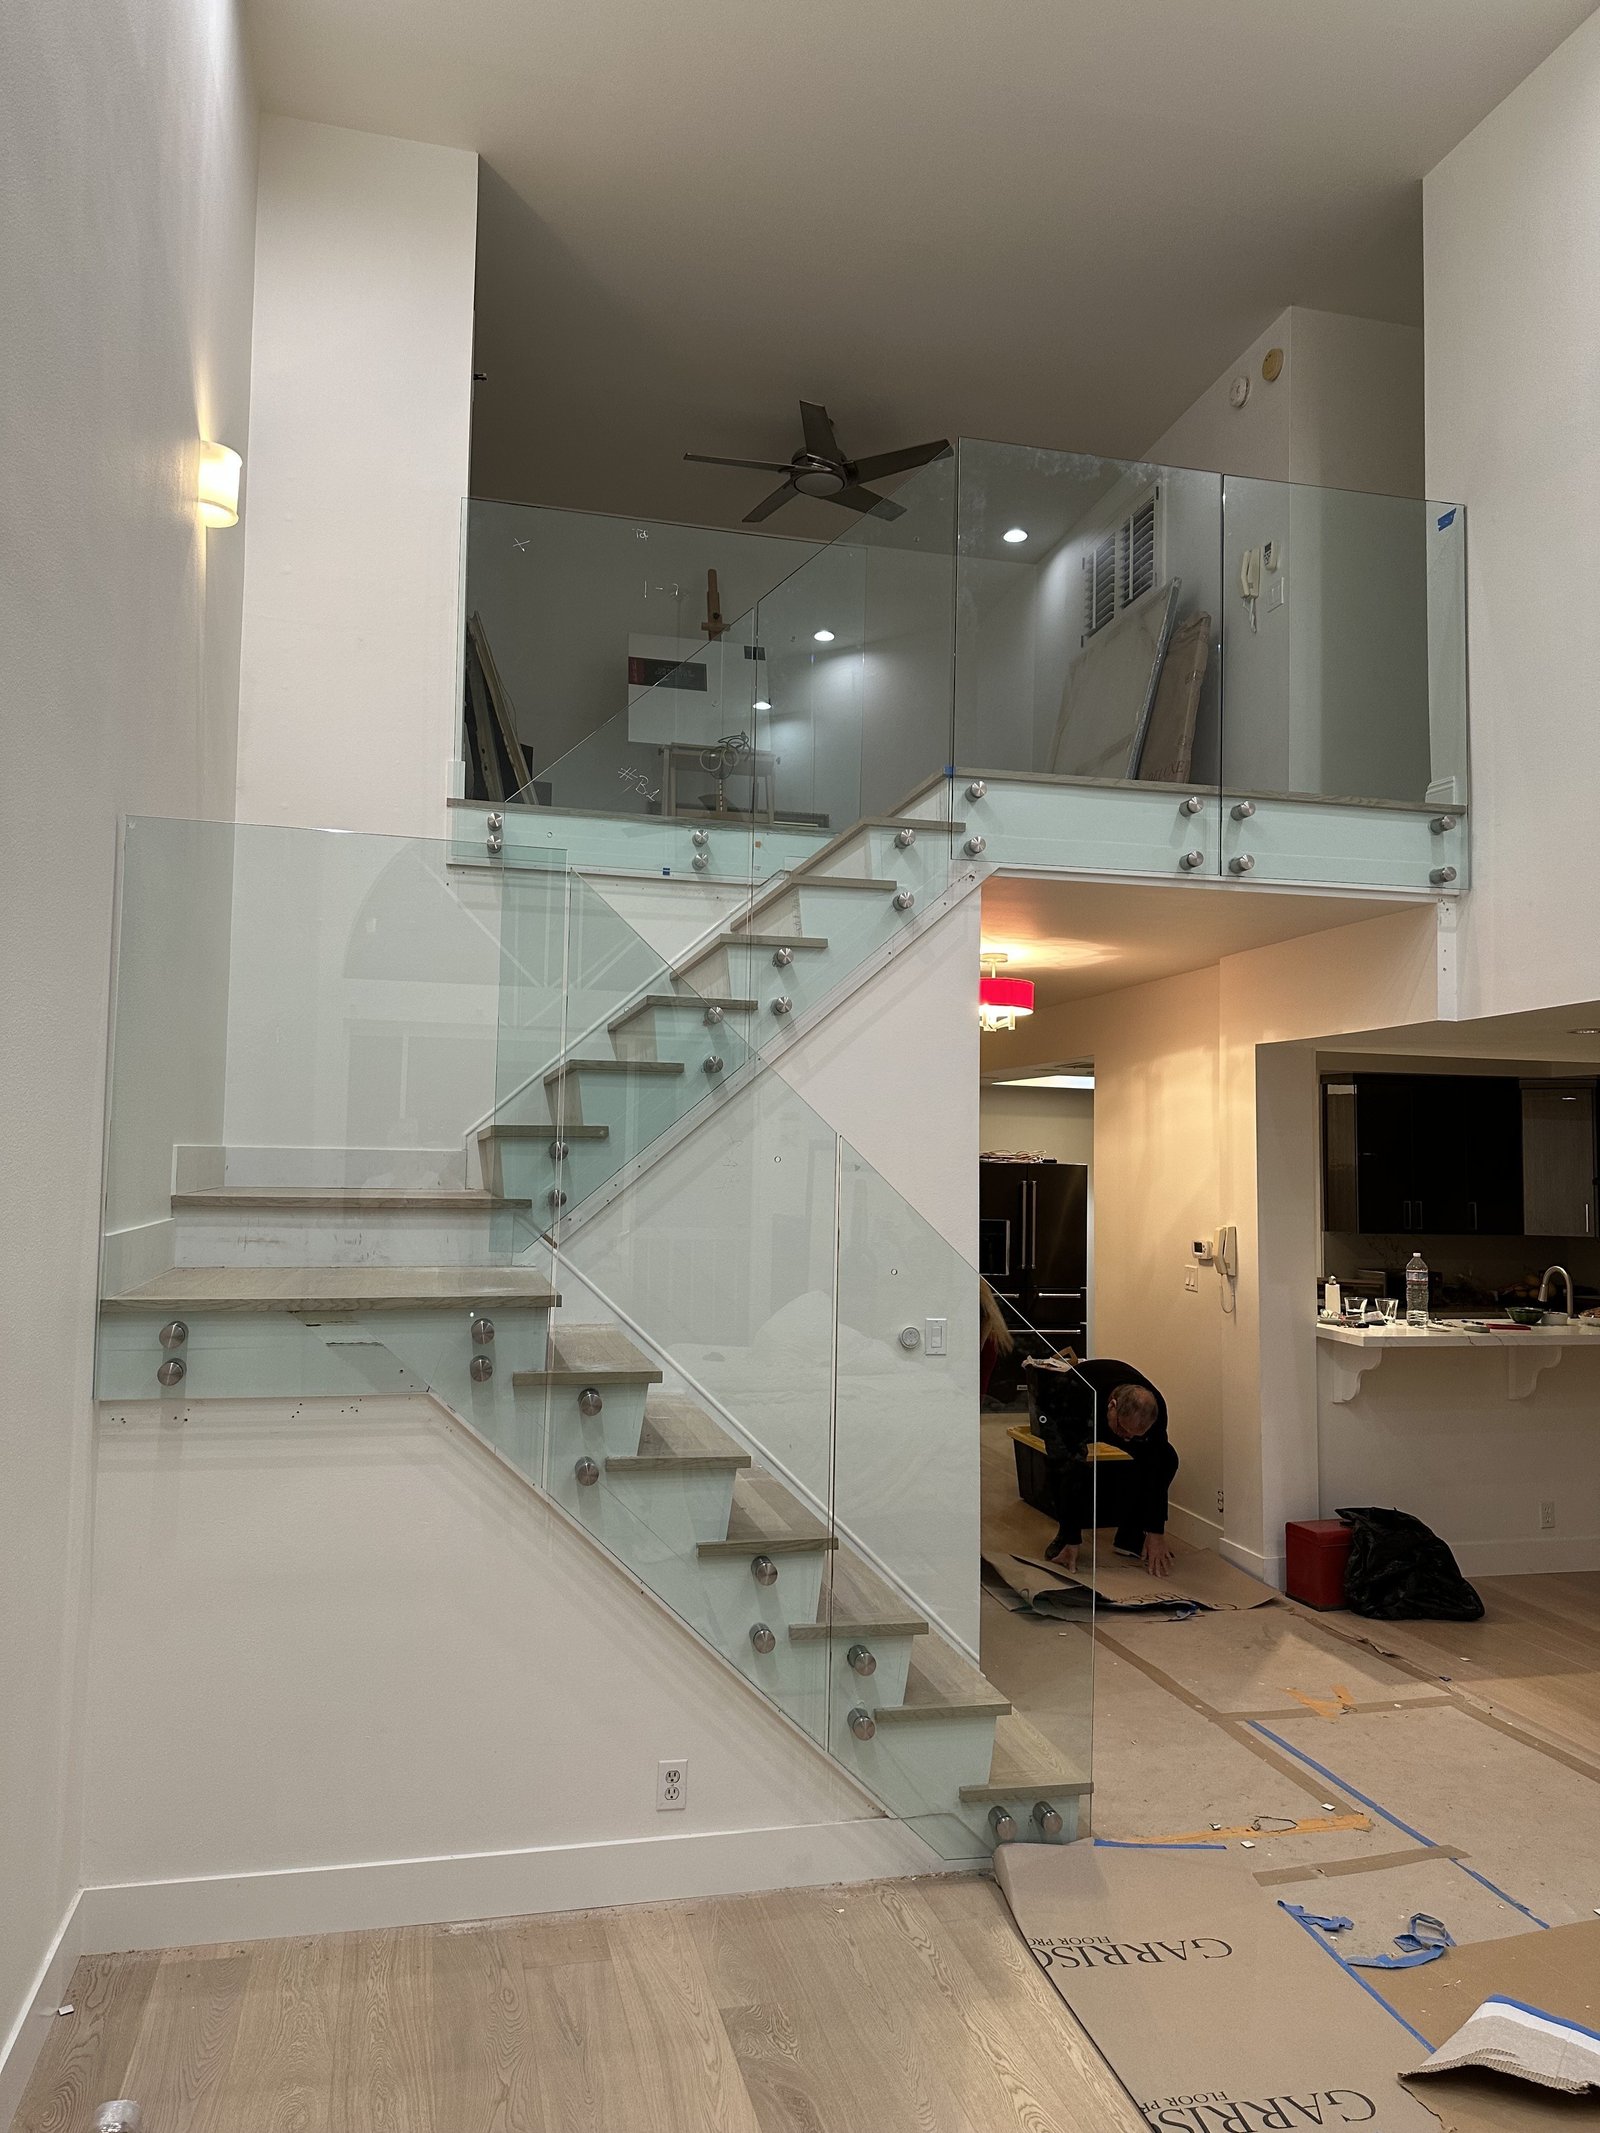
Frameless glass railings represent the absolute pinnacle of minimalist residential architecture. By eliminating top handrail caps and vertical metal posts, frameless glass creates a seamless, floating transparent plane that allows natural sunlight to flood through multi-level foyers while preserving 100% of panoramic coastal and canyon vistas.

At LLocal Stairs & Railings, we specialize in high-tolerance structural frameless glass engineering across Manhattan Beach, Newport Coast, Beverly Hills, and Malibu. Every installation combines heavy-gauge structural aluminum shoe channels or solid 316 stainless steel fascia standoffs with high-tensile tempered and laminated safety glass.

Structural Engineering: How Frameless Glass Works

Because frameless glass systems have no vertical posts or continuous top rails to share lateral forces, the glass panels themselves function as cantilevered structural beams. To satisfy California Building Code (CBC) Section 2407 and Section 1607:

  • Rigid Base Channel Anchoring: We utilize heavy extruded aluminum base shoes bolted directly into double structural rim joists or concrete slabs using high-torque Simpson Strong-Tie SDS fasteners spaced every 12 inches.
  • Dry-Glazed Taper-Loc® Technology: Rather than messy wet cement grouting, we lock glass panels in place using engineered polymer taper sets and torque-calibrated pressure blocks, allowing micro-fine plumb alignment and easy panel replacement if ever needed.
  • Fascia Standoff Pin Engineering: When side-mounting to stair stringers, we drill dual 2-inch solid 316 stainless steel standoff anchors per panel, maintaining exact 4-inch vertical spacing to prevent rotational deflection.

Key Specifications & Engineered Details:

  • Zero vertical metal posts for 100% unobstructed panoramic view preservation
  • Structural base shoe channel or solid 2" 316 marine stainless standoff pins
  • Engineered dry-glaze pressure locking system for millimeter-perfect panel alignment
  • 1/2" (12mm) and 9/16" (14mm) SentryGlas® structural laminated tempered glass options
  • Can be sub-floor recessed beneath hardwood flooring for an authentic floating illusion
  • Exceeds CBC 200 lb concentrated load test with 4.0 safety factor
Request Free Estimate Speak With Allen Jukovic
Frameless Glass Railings
SAME-CALL ESTIMATES

Direct Phone Line

Speak directly with master builder Allen Jukovic. No call center or middlemen.

📞 949-402-8800
Master Execution

Our 4-Step Installation Process

01

Direct Consultation & On-Site Laser Templating

Allen Jukovic assesses your stair geometry, subfloor framing, and local municipal building codes.

02

Precision Shop Fabrication

All glass panels, timber stringers, or marine-grade stainless posts are custom milled to millimeter tolerances.

03

Single-Day Master Installation

Our specialized installation team executes clean demolition, structural anchoring, and finish installation in 1 to 2 days.

04

CBC Compliance Sign-Off

Every rail meets strict 42" landing guard, 34"–38" handrail, and 4" baluster spacing requirements for hassle-free city inspection.

VISUALIZE BEFORE YOU BUILD

Design Your Custom Staircase in 3D

Preview materials, balustrade systems, and wood finishes in our proprietary interactive 3D Design Studio.

Open 3D Design Studio →
CALIFORNIA BUILDING CODE COMPLIANCE

Worried About Staircase Code Violations or Escrow Inspections?

California Building Code (CBC) requires strict 42" landing guardrail heights, 4" baluster sphere rules, and graspable handrails. We ensure every custom installation passes city inspection without delay.

Learn About Our Code Compliance Retrofits →
Common Questions

Frequently Asked Questions

Is a top handrail required on frameless glass railings in California? +

Under California Building Code (CBC Section 2407.1.2), monolithic tempered glass requires a continuous top cap unless laminated tempered glass with an approved structural interlayer (such as DuPont SentryGlas®) is engineered and permitted as a standalone structural guard. We provide both continuous slim stainless/wood top caps and fully capless SentryGlas® configurations.

How thick is the glass used in frameless railing systems? +

Residential frameless glass railings utilize 1/2-inch (12mm) monolithic tempered glass or 9/16-inch (14mm) laminated tempered glass. For high wind-load exterior coastal balconies in Malibu or Manhattan Beach, 13/16-inch (20mm) laminated glass may be specified by structural engineering.

Can frameless glass be installed on curved or winding staircases? +

Yes. We provide custom CNC curved tempered glass balustrades bent to exact architectural radius specifications for spiral, curved, and helical staircases.

Request An Estimate

Get a Same-Call Estimate

Describe your staircase project, railing dimensions, or code requirements below. Allen Jukovic will contact you directly with an accurate estimate.

🛡️ Same-Call Estimates ⚡ Direct to Master Builder 🔨 California Lic #424564 🏛️ CBC Code Compliant
📞 CALL NOW ✉️ GET FREE ESTIMATE